Whole-Home
Mueller Indoor-Outdoor Living
A dark 1980s den opened to the backyard with steel-frame glass walls and warm oak finishes.
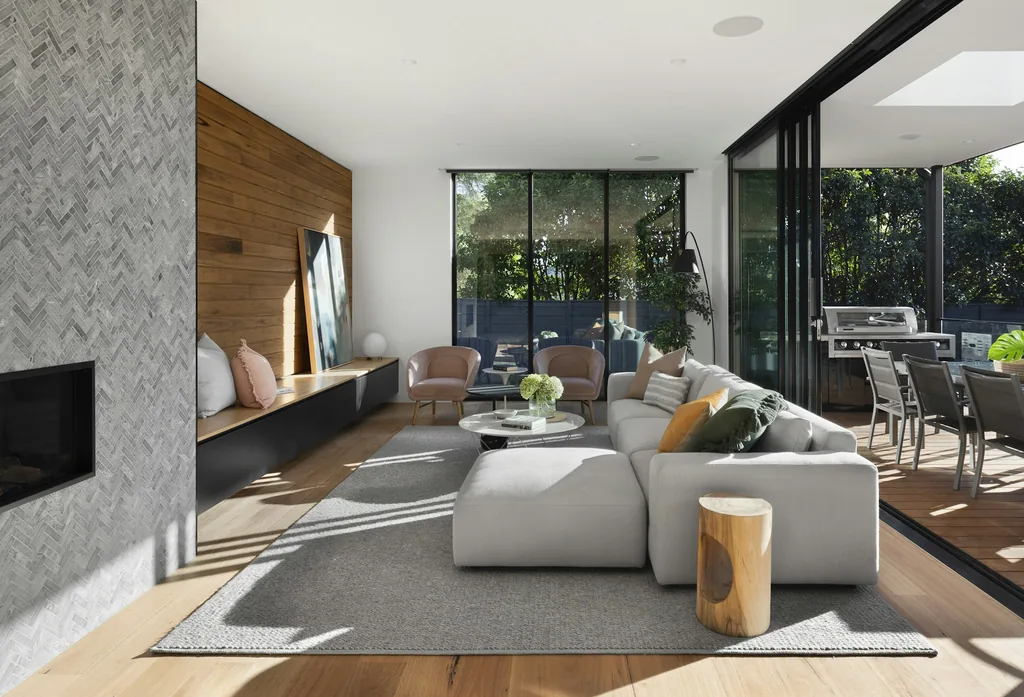
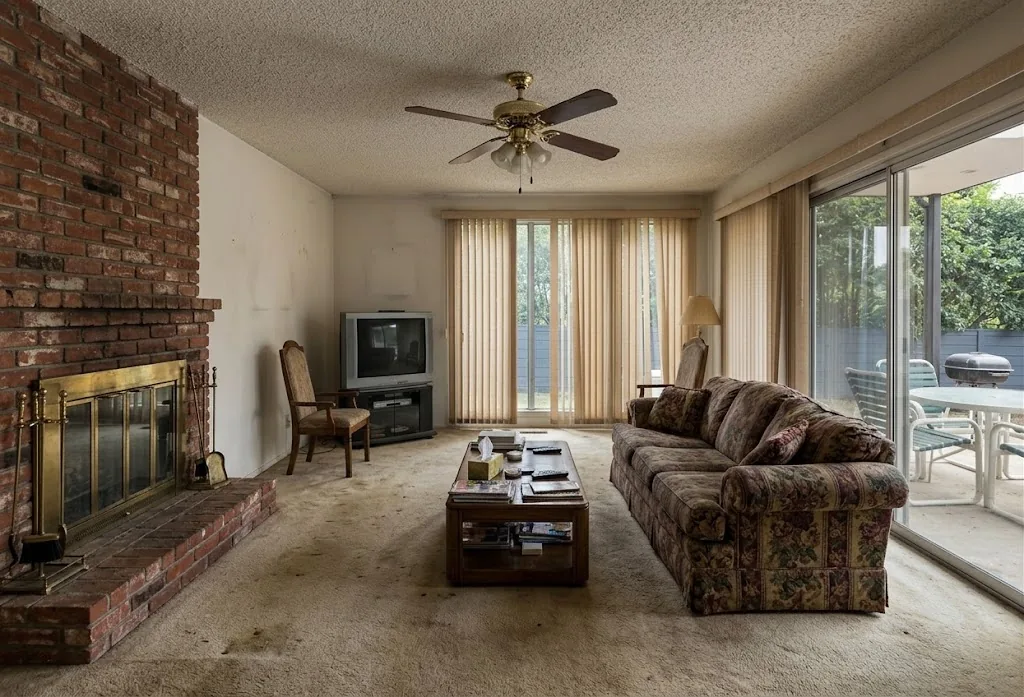 Before After
Drag the handle to compare before and after.
- Location
- Mueller, Austin
- Timeline
- 14 weeks
- Investment
- $142k
- Size
- 640 sq ft
- Completed
- 2025
The challenge
What the homeowners needed
Heavy brick, popcorn ceilings and small aluminum sliders made the main living space feel closed-in and dim, even though it faced a beautiful backyard.
Our solution
How we approached it
We replaced the sliders with a full wall of steel-frame glass, reclad the fireplace wall in oak, added a skylight and laid white oak floors that carry the eye straight outside.
“Oakline found space and light we didn’t know we had. We live outside half the year now.”
Project gallery


Start your project
Let’s build a home you love coming back to.
Tell us about your project and we’ll schedule a free, no-pressure consultation within 48 hours.
- Free in-home consultation
- Fixed-price proposal
- 5-year warranty